
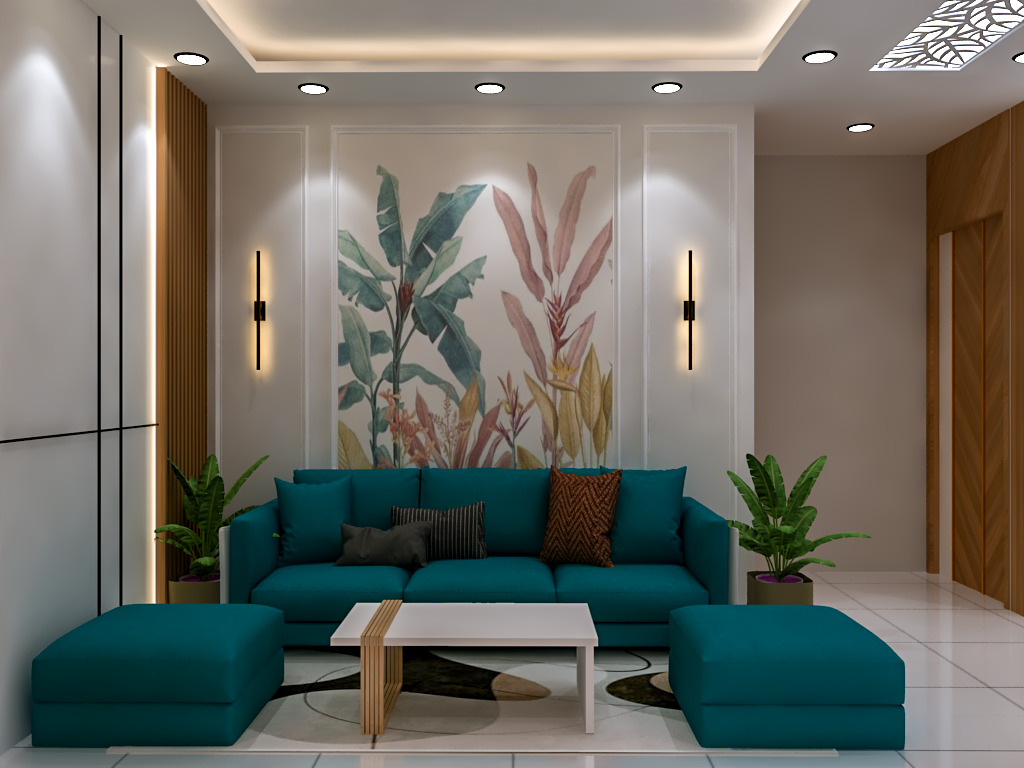
Homes shaped around how you live.
Avaya Udyog designs warm, modern homes across Kolkata — thoughtful layouts, curated finishes, and elevated details that make every day feel special. Every residential project is guided by the same three principles that shape our studio's work overall: timeless aesthetics, a personalised approach, and uncompromising quality.
- Years of experience
- 35+Years of experience
- Spaces designed
- 700+Spaces designed
- Client satisfaction
- 100%Client satisfaction
Every room, considered.
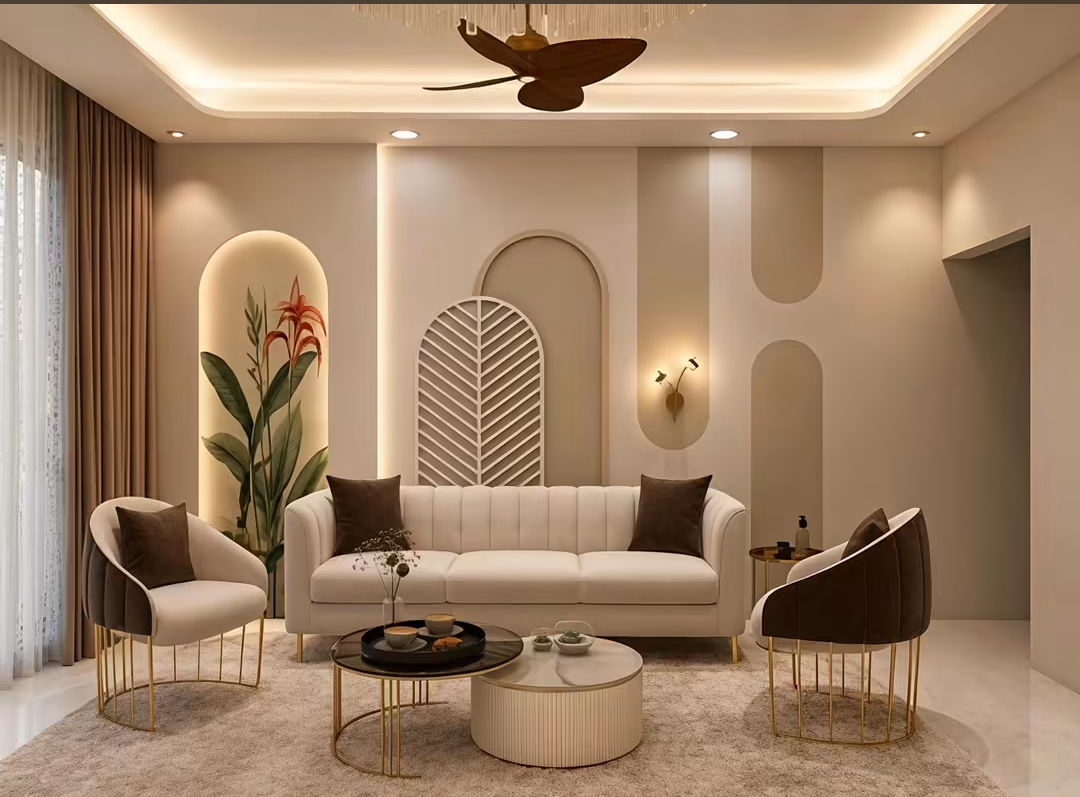
Living Rooms
Layouts and finishes built for how a family actually gathers, not just how a room photographs.
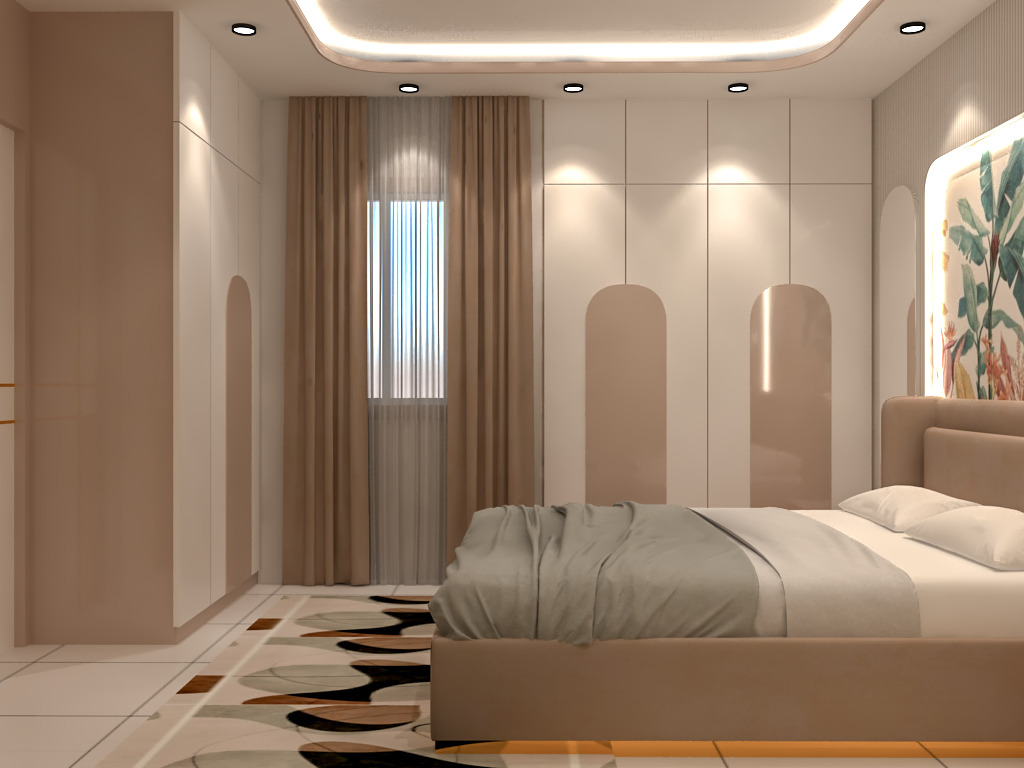
Bedrooms
Calm, restful spaces in soft neutral tones, plush textures and warm wood finishes.
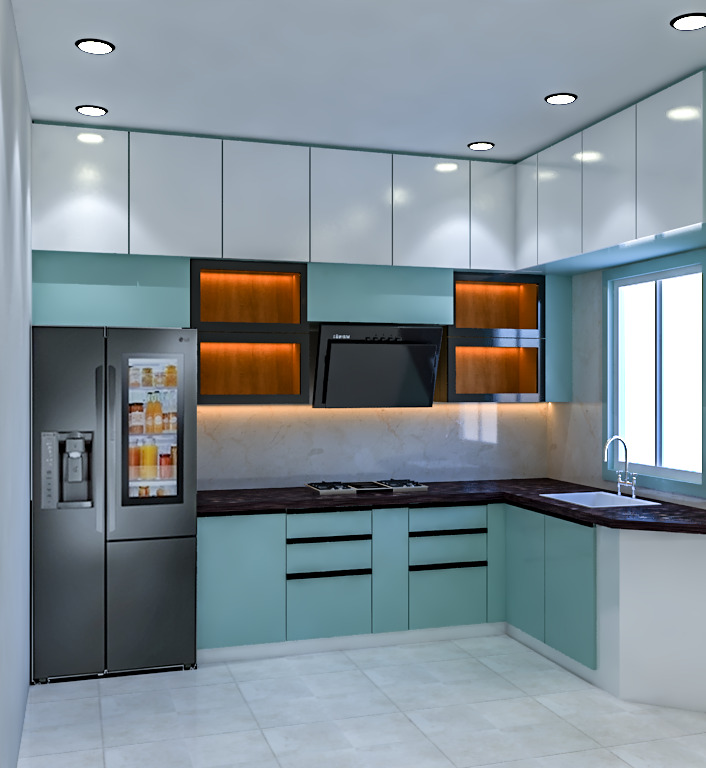
Kitchens
Modular kitchens with minimalist cabinetry, planned around how you actually cook and host.
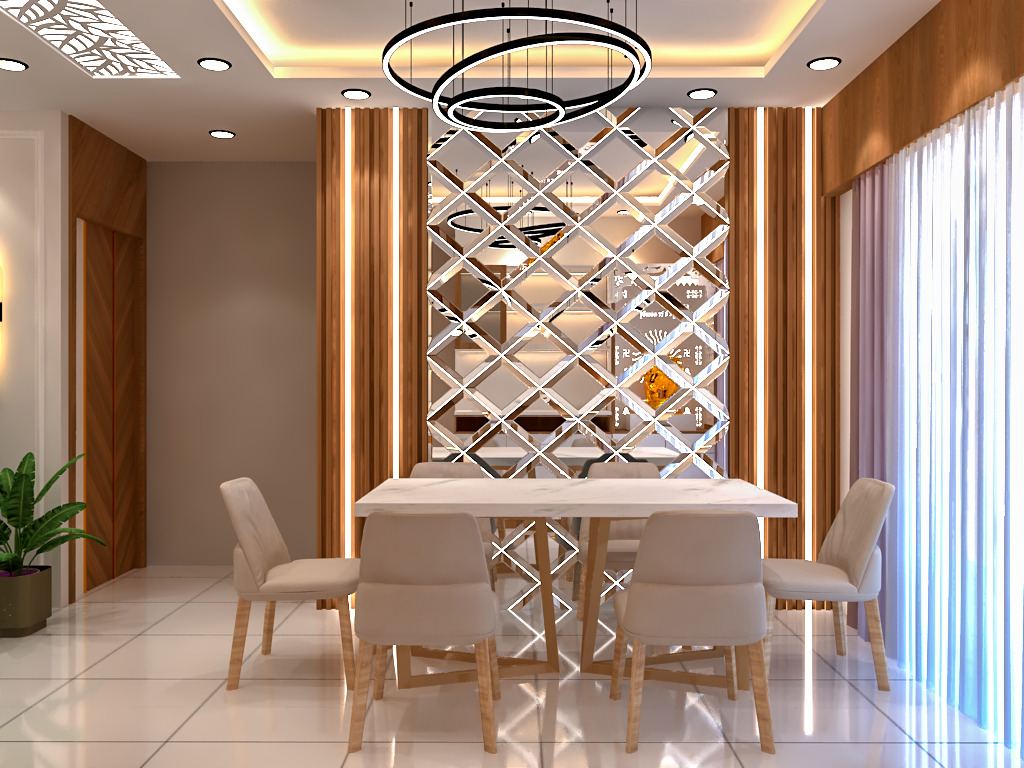
Dining Spaces
Refined dining rooms with statement lighting that anchor the rest of the home around them.
What's included, plainly.
The most common question at enquiry stage isn't about style — it's about scope. Here's the honest answer.
One room, or the whole home
A full home is designed as one scheme so rooms relate to each other, but a single room — a living room refresh, one bedroom — is just as much a real project. The process is the same; only the scale changes.
Design and execution, under one roof
We do not hand you a mood board and leave you to find contractors. Design decisions and the people who build them are managed together, so nothing gets lost in translation between the drawing and the site.
Structural and civil work, when the layout needs it
Where a layout genuinely requires breaking or moving a wall, re-routing plumbing, or upgrading an electrical point, that work is coordinated as part of the project rather than left for you to arrange separately. If the project is really about reworking a home you already live in rather than a bare-shell fit-out, our home renovation page covers that in more depth.
Your existing furniture, where it earns its place
A full re-fit is not the only starting point. Pieces worth keeping are worked into the new layout rather than replaced by default — replacing everything is a choice, not a requirement.
From first idea to final styling.
Design Consultation
We walk the space with you, understand how you actually use each room, and talk through layout options, material direction and budget expectations before anything is drawn.
Concept & Material Selection
Layouts, finishes and furniture direction are worked through room by room until the whole home reads as one considered scheme rather than a set of unrelated rooms.
Turnkey Execution
Civil work, electrical and plumbing coordination, carpentry, painting and fitting are managed on your behalf, so you are dealing with one point of contact rather than a list of separate contractors.
Final Styling & Handover
Soft furnishings, art, lighting layers and the small details that make a finished room feel considered rather than merely complete.
Before you start.
Do I have to redesign the whole flat, or can I start with one room?
Either. A full-home scheme reads better because every room relates to the next, but a single room is a complete project in its own right, priced and scheduled on its own terms. If the kitchen is the room in question, it's worth a look at our dedicated modular kitchen page — it goes deeper than we do here.
Do you handle civil work like breaking a wall or moving plumbing, or only decor?
Where the layout genuinely calls for it, yes — civil and MEP work is coordinated as part of the project rather than something you arrange separately with a different contractor.
Can I keep and reuse furniture I already own?
Yes. Pieces worth keeping are worked into the new layout. A full replacement is one option among several, not the default.
Can I keep living at home while the work is happening?
It depends on scope and sequencing more than on the size of the home — a single room can often be done while you stay put; a full re-fit usually cannot. This is covered in more detail in our note on living at home during a renovation.
What actually happens at the first consultation?
We look at how you use each space, talk through layout and material direction, and set realistic expectations on budget — before any design work starts. The full walkthrough is in what actually happens in a design consultation.
Have a home in mind?
Share your vision with us and receive a personalised consultation from our design team.