
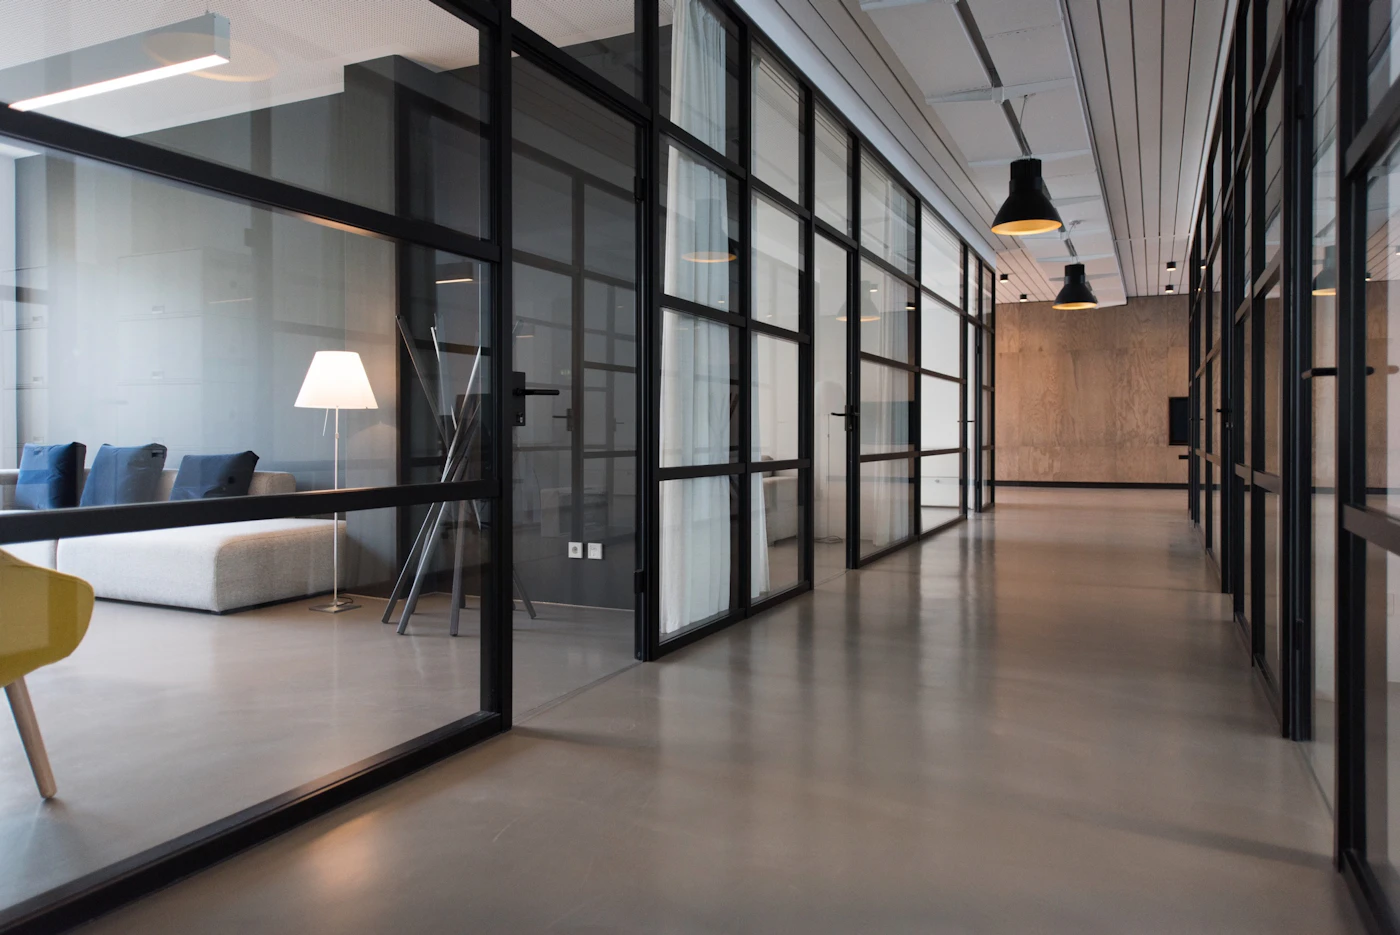
Workspaces built for the brand behind them.
Avaya Udyog designs brand-first offices and retail environments across Kolkata — spaces built to impress clients and keep teams inspired, productive, and proud of where they work.
- Years of experience
- 35+Years of experience
- Spaces designed
- 700+Spaces designed
- Client satisfaction
- 100%Client satisfaction
Spaces people work and gather in.
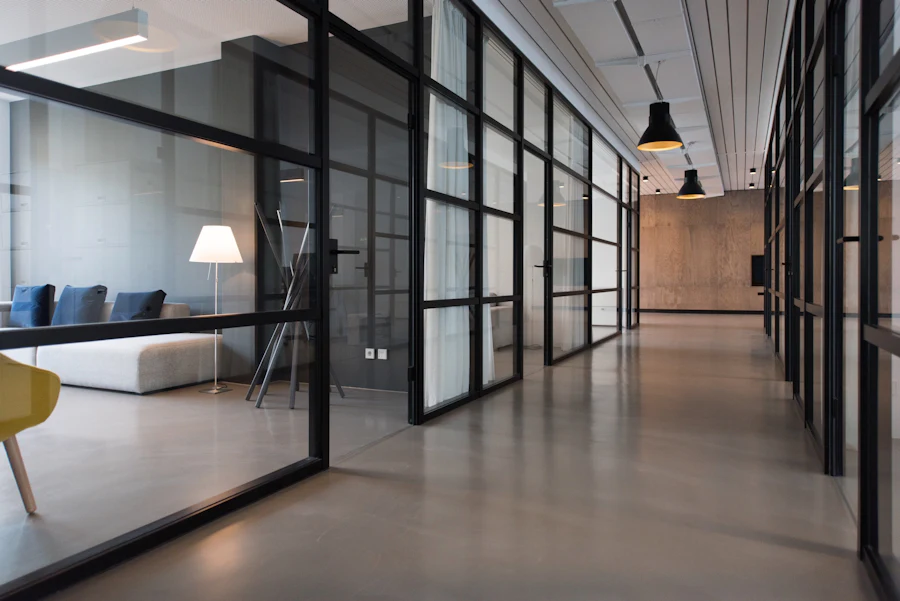
Offices
Workspaces with natural light and a premium build finish, designed to keep teams productive and proud of where they work.

Retail Showrooms
Product display and store layout built around a strong, consistent brand presence.
A workplace fit-out is not a large home.
The design vocabulary overlaps; almost nothing else does. A home has one decision-maker and no deadline that costs money. A workplace has a lease, a landlord, a finance approval, a team that has to keep working throughout, and a date by which it must open. Those four constraints shape the project far more than any material choice, so they are worth settling before a layout is drawn.
A date that costs money
A home can slip a fortnight. A workplace opening late means rent on two spaces, a team without desks, or a shop not trading. The programme is therefore designed backwards from the date, and the decisions that sit on the critical path get made first — even when they are the least interesting ones.
A landlord and a lease
Fit-out guidelines, permitted working hours, service-lift booking, core-and-shell conditions and reinstatement obligations at the end of the term. These are usually discoverable in a week and expensive to discover in month three, so they are checked before layouts are fixed rather than after.
More than one decision-maker
Someone owns the budget, someone owns the brand, someone owns IT, and someone will be responsible for the space once it opens. Sign-off is quicker when it is clear from the start who approves what — and slower, always, when that is discovered at the drawing stage.
Compliance and building services
Fire detection and egress, sprinkler and smoke-detector layouts, HVAC distribution, power density and structured cabling all interact with the ceiling and the partition plan. Coordinating them early is cheaper than moving a partition later, and it is the most common reason a fit-out has to be reworked.
From brief to final fit-out.
The same two services a residential project uses — design consultation and turnkey execution — but sequenced around an operating business. What changes is the order things have to be decided in, and how much of it has to be locked before anyone starts building.
- 01
Brief and feasibility
Headcount and how the team actually works, the operating constraints, the lease conditions, and what the space physically allows. This is also where the phasing decision below gets made, because it changes everything downstream.
You end up with: An agreed brief, a test-fit showing what the space can hold, and a realistic programme.
- 02
Design and specification
Layout, materials, lighting, joinery and finishes, developed against the brand rather than against a catalogue. Specification is written to a standard, not to a look, so that what is priced is what gets built.
You end up with: Drawings, material boards and a written specification detailed enough to quote and to build from.
- 03
Services coordination and approvals
Electrical, data, HVAC, fire and plumbing resolved against the ceiling and partition plan, then whatever the landlord and the building require before work can start.
You end up with: Coordinated drawings and the approvals in hand, before the first day on site.
- 04
Procurement and long-lead items
Ordering sequenced against the programme rather than against the build, so the items with the longest lead times are placed first and never become the reason a date moves.
You end up with: A procurement schedule tied to the programme, with the long-lead items already committed.
- 05
Execution on site
Trades sequenced in the right order and supervised daily, under whichever phasing arrangement was agreed. Progress and any variation are reported as they happen, not at the end.
You end up with: A single point of responsibility for the site, and no gap where a contractor takes over midway.
- 06
Snagging and handover
Systems tested, defects listed and closed, and the space handed over with what the people who maintain it will need a year from now.
You end up with: A signed-off snag list, tested services, and the handover pack described below.
Working around a live business.
Almost every commercial project has to answer one question before anything else: does the business stop, move, or keep running through the work? The answer changes the programme, the cost and the sequence — and it is a commercial decision, not a design one, so it belongs to you. What we do is set out honestly what each option costs in time and disruption.
Vacant possession
The fastest and usually the cheapest per unit of work: trades overlap freely, noise and dust are irrelevant, and there is no daily make-safe. It requires somewhere else for the team to be, so the real cost sits outside the fit-out budget — in temporary space, or in downtime.
Phased, zone by zone
The business keeps operating while the work moves through the space in sections. It extends the programme, because each zone needs its own sealing, protection and make-good, and some trades get mobilised more than once. Usually the right answer when relocating is not practical.
Out of hours
Evenings, weekends, or whatever window the building permits. Least disruptive to trading and the most expensive per hour, with a longer programme because each shift loses time to setting up and clearing down. Frequently the only option in a retail unit that cannot close.
The three things that decide whether a date holds.
Commercial fit-outs rarely slip because of design. They slip because a consultant was appointed late, a long-lead item was ordered late, or nobody agreed in advance what “finished” meant. These are the three we manage most closely, and the three worth interrogating in anyone's proposal.
Coordination
One studio holding design and execution together, so nothing is handed to a separate contractor midway and re-interpreted.
- Services coordinated against the ceiling plan before site starts
- One point of contact, not a designer and a contractor blaming each other
- Daily site supervision rather than periodic visits
- Variations recorded and priced as they arise
Procurement
Ordering driven by lead time rather than by build sequence — the discipline that keeps a programme from being decided by whichever item arrives last.
- Long-lead items identified at specification, not at ordering
- Named specification per item, so substitutions are a decision and not a surprise
- Delivery dates tied to the programme and tracked against it
- Client-supplied items scheduled with the same rigour as ours
Handover
Agreeing what “finished” means at the start, so the end of the project is a checklist rather than an argument.
- Joint snag walk, with a written list and closing dates
- Services tested and demonstrated, not merely installed
- Warranties and product documentation collected in one pack
- Care and maintenance guidance for the finishes actually used
Have a workspace in mind?
Share your project with us and receive a personalised consultation from our design team.