
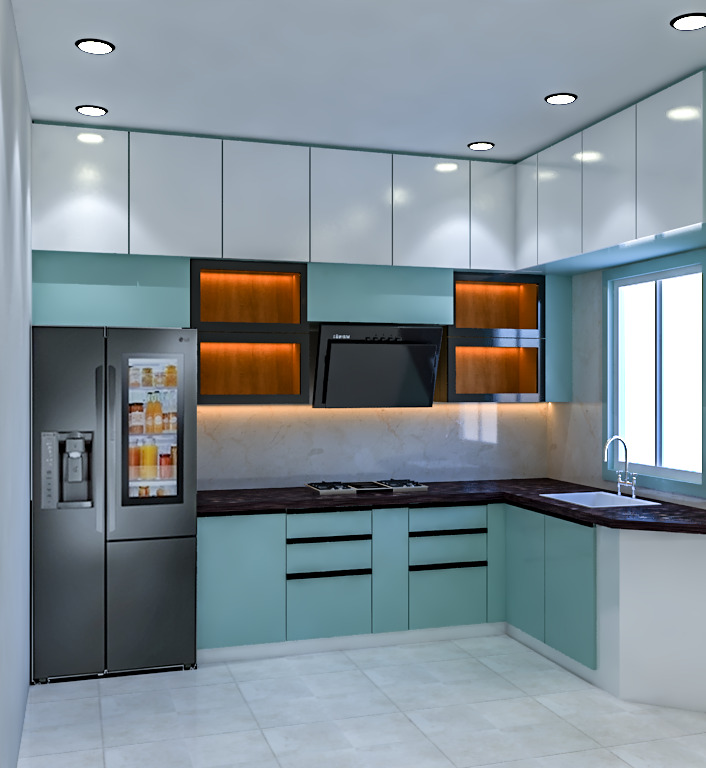
A kitchen is planned
around how you cook.
Most kitchen disappointments are layout decisions, not finish decisions. A beautiful kitchen with the sink in the wrong place is a daily irritation; a plain one that is properly planned disappears into your routine. This page covers how Avaya Udyog plans a modular kitchen in Kolkata — layouts, the materials that matter, and what genuinely moves the cost.
A kitchen on its own, this page. As one room inside a larger new-build home, see residential interior design. As part of reworking a kitchen you already use every day, see home renovation.
Five shapes, and when each works.
The layout is decided by the room, not by preference. What follows is the honest case for and against each. On materials specifically, see choosing materials that survive Kolkata's climate.
Straight / single-wall
Suits: Compact flats and open-plan rooms where the kitchen shares a wall with the living space.
Everything on one run. Simplest to build and the least forgiving — if the sink, hob and fridge are badly ordered you feel it every day.
L-shaped
Suits: The most common Kolkata flat kitchen, and usually the right answer.
Two adjacent walls give you a natural work triangle and a corner that has to be solved properly — a blind corner without the right pull-out is dead space forever.
Parallel / galley
Suits: Long, narrow kitchens with a door at each end.
Efficient if the run between counters is right. Too narrow and two people cannot pass; too wide and you are walking the length of the kitchen for every task.
U-shaped
Suits: Larger kitchens where one cook wants everything within reach.
Maximum storage and counter run. Needs genuine floor width or it closes in.
Island
Suits: Open-plan layouts with room to walk fully around a central block.
Wonderful when the space genuinely allows it. Forced into a room that is too small, it becomes an obstacle you edge past.
What the kitchen is actually made of.
Carcass — the box
Marine-grade plywood · BWP plywood · HDF-HMR · particle board
The part nobody sees and the part that decides how long the kitchen lasts. Kolkata's humidity is unkind to anything under-specified here, and a failed carcass cannot be fixed without dismantling the run. This is the wrong place to save money.
Shutters — the doors
Laminate · acrylic · membrane · PU · veneer · glass
What you look at and touch every day. The trade-off is finish quality against how it ages: high-gloss acrylic looks superb and shows every fingerprint; matte laminate is far more forgiving in a kitchen used hard.
Counter
Granite · quartz · solid surface
Granite is the long-standing default here for good reason. Quartz gives a more consistent surface and more colour choice at higher cost. Match the edge detail to how the kitchen is actually cleaned.
Hardware
Hinges · drawer channels · lift-ups · corner solutions
The single most under-considered decision. Hinges and channels are what you operate thousands of times a year, and cheap ones announce themselves within months. Good hardware in a modest kitchen beats poor hardware in an expensive one.
What moves the number, in order.
We do not publish a rate, because a rate quoted without a layout is a number that changes at the first site visit. These are the factors that decide it, roughly in order of impact.
- 01Total running length of cabinetry — the largest single factor, ahead of finish
- 02Carcass specification, which is invisible and non-negotiable
- 03Shutter finish, where the range between laminate and acrylic or PU is wide
- 04Hardware brand and tier, including soft-close and corner mechanisms
- 05Tall units and loft storage, which add height as well as length
- 06Appliance integration — built-in hobs, hoods, ovens and their cut-outs
- 07Counter material and the amount of edge and cut-out work it needs
- 08Site condition: existing plumbing and electrical points that must move
Before you start.
How long does a modular kitchen take to install?
Installation itself is quick relative to the rest of a project — the long part is what comes before it: final measurement, manufacture and delivery. What we can say plainly is that measurement happens only once the civil work, plumbing points and electrical points are final, because a kitchen manufactured against a measurement that later moves cannot be adjusted on site.
What does a modular kitchen cost in Kolkata?
There is no single rate, and we would rather explain what moves the number than quote one that turns out to be wrong. Cost follows running length first, then carcass specification, then shutters and hardware. A compact straight kitchen in laminate and a long U-shaped kitchen in acrylic with premium hardware are different projects entirely. Costing is discussed during consultation, once there is a real layout to cost.
Is modular better than a carpenter-built kitchen?
They are different trades rather than better and worse. Modular gives you factory-finished components, predictable hardware and a cleaner fit; a skilled carpenter can work around awkward site conditions that modules cannot. The honest answer depends on your kitchen's shape and how unusual it is.
Can you work with my existing plumbing and electrical points?
Usually yes, and designing around existing points is often the cheaper route. Where a layout genuinely needs a point moved, we would rather say so at the design stage than discover it during installation.
What should I not economise on?
The carcass and the hardware. Both are invisible in photographs and both determine whether the kitchen still works properly in five years. Shutters can be re-done later; a failed carcass means dismantling the run.
Bring us the room, not a brief.
Measurements, layout options and material boards are worked through during consultation. A kitchen is easier to discuss in front of the actual space than in the abstract.